+91-124-4807600
 contact@supershine.in
How to Size a Commercial Laundry: A Facility Planner's Guide to Space, Utility, and Capacity

Why laundry sizing gets decided too late, and too casually
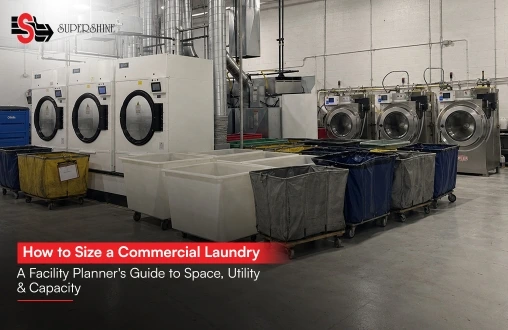
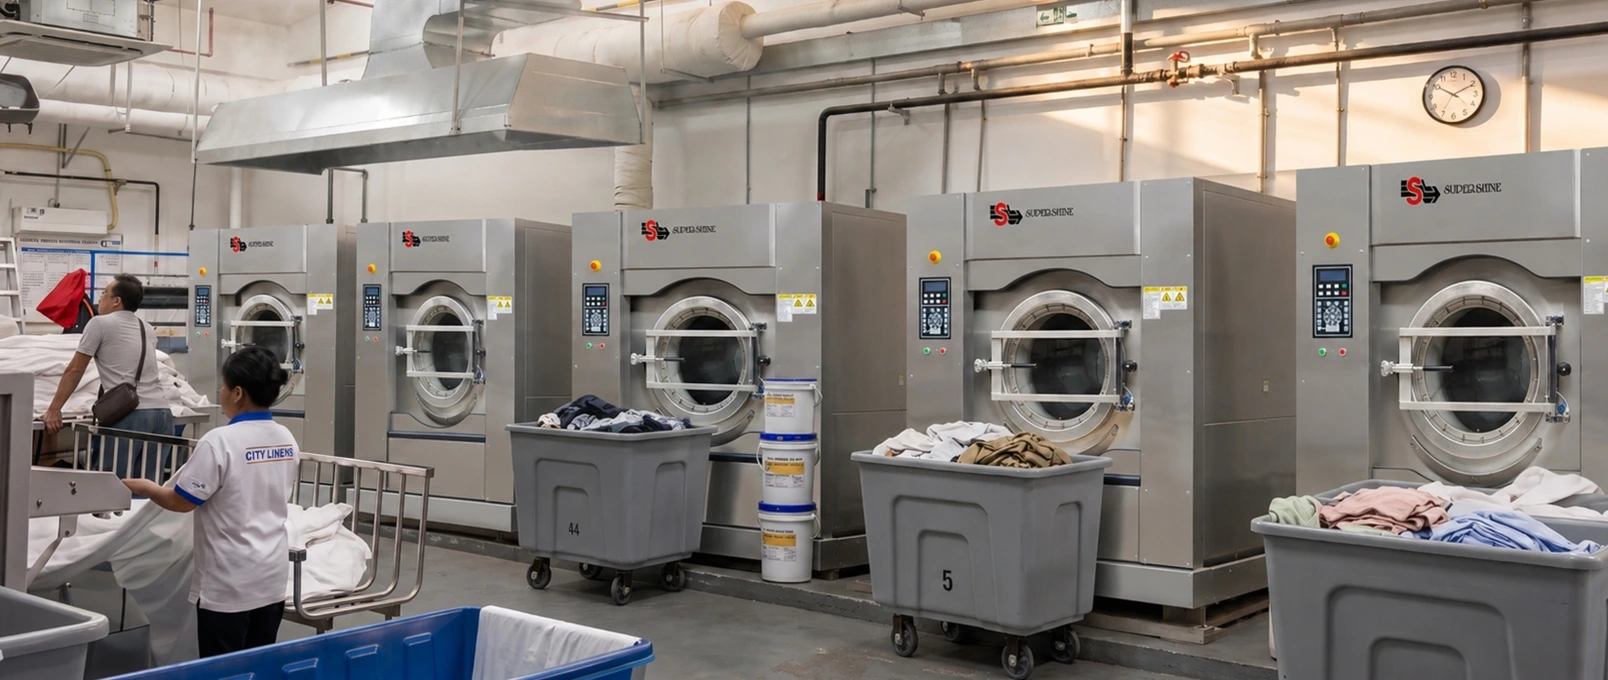
Most laundry rooms in Indian hotels and hospitals are sized off a leftover corner in the architectural plan, not the other way around. Someone allocates a basement room, a mechanical engineer runs the drain line, and only later does anyone ask how much linen the property will actually generate per day. By then the ceiling height is fixed, the door is too narrow for a tunnel washer, and the drain trough runs the wrong direction. Getting ahead of that requires treating commercial laundry equipment selection as a design-stage input, not a final finishing touch. Machine count is only useful once the room and utilities can actually support it. A facility might settle on a mid-size commercial laundry machine for general linen, heavier industrial laundry equipment for bulk volume, or something as specific as a commercial washing machine 20kg for lower-volume categories, but none of it works without matched drying capacity. Pairing your commercial washers and dryers correctly, whether that means an industrial washing machine and dryer combination or dedicated industrial tumble dryers, and sizing your commercial laundry dryer capacity to your actual extraction rate, is what keeps the whole plant moving at the pace your washing side can deliver.
Commercial laundry sizing has to happen at the architectural stage, not after the shell is built. Get it right and you get a laundry that runs at 70 to 80 percent utilization with room to grow. Get it wrong and you're either paying for idle capacity for the next fifteen years or shipping linen out to a contract laundry because your own plant can't keep up on a full-occupancy weekend.
This guide walks through the actual math planners and consultants use: how much linen a property generates, how much floor space and ceiling height that requires, what utilities need to be provisioned before the slab is poured, and how many machines you actually need once you account for downtime.
Step one: work out how much linen you'll actually generate
Every sizing exercise starts with a daily linen load, expressed in kilograms (or pounds) per day. This number depends entirely on the type of facility and the standard of service.
Hotels, based on industry benchmarks adjusted for typical 75 to 85 percent occupancy, generate:
- Budget and mid-scale properties: around 3.5 to 4.5 kg of linen per occupied room per day
- Full-service hotels with daily bed and bath linen change: 4.5 to 5.5 kg per occupied room per day
- Luxury properties with heavier bath linen, robes, and F&B linen: 5.5 to 6.5 kg per occupied room per day
Hospitals run heavier. A general ward bed typically generates 7 to 9 kg of linen per patient per day once you include bedsheets, gowns, OT linen, and staff uniforms. Teaching hospitals and those with a high surgical caseload push this higher because of OT drapes and disposable-to-reusable substitution decisions.
Educational institutions and hostels are lighter and more predictable, usually 1.5 to 2.5 kg per resident per day, concentrated into weekly rather than daily cycles.
Once you have this daily figure, multiply by the number of rooms or beds at design occupancy, not 100 percent occupancy. A 200-room hotel at 80 percent occupancy and 5 kg per room is processing roughly 800 kg a day, not 1,000.
Step two: convert linen volume into floor space
A commonly used planning ratio is roughly 0.06 to 0.08 square metres of laundry floor area per kilogram of daily linen processed, for a facility running a single 8 to 10 hour shift. This isn't a fixed law, it flexes with how much finishing (ironing, folding, garment pressing) happens on-site versus how much is sent out, but it's a solid starting point for a floor plan.
That total area typically breaks down as:
- Production floor (washing, drying, finishing, sorting): 65 to 70 percent
- Mechanical and utility room (boiler, water treatment, compressors): 10 to 13 percent
- Soiled and clean linen storage, staging, dock access: 10 to 12 percent
- Staff facilities and administration: 5 to 8 percent
A mistake we see constantly: architects allocate generous production floor but forget soiled linen holding and clean linen staging entirely, so bags of dirty linen end up stacked in the corridor outside the laundry door. Build in holding space for at least half a day's volume on both the soiled and clean sides.
Ceiling height and structural load, don't skip this
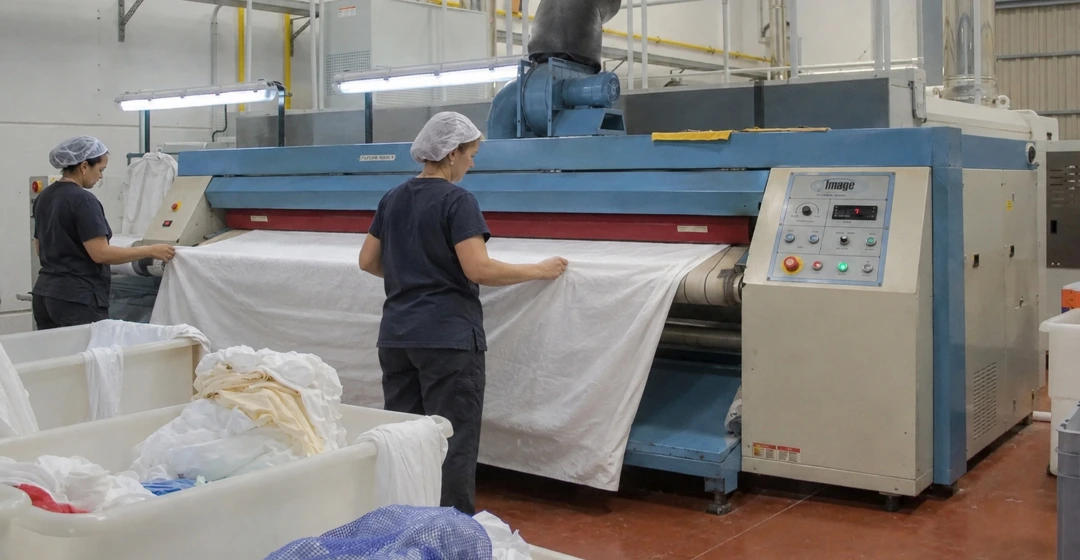
Industrial washer extractors, tunnel systems, and flatwork ironers need real headroom. As a rule of thumb, plan for a minimum clear ceiling height of 4 to 4.5 metres in the wash-floor zone if you're considering larger capacity soft mount or hard mount machines, and check floor loading with your structural engineer. A fully loaded 100 kg washer extractor at high extraction speed generates real dynamic load on the slab, and this needs to be part of the structural brief before the building tops out, not an afterthought during equipment installation.
Step three: provision utilities before the shell is finished
This is where laundries fail most often after opening, not because the machines are wrong but because the building wasn't ready for them.
Water supply and pressure. Commercial washer extractors typically need supply pressure in the 2.8 to 4 bar (roughly 40 to 60 psi) range at the machine inlet. Peak simultaneous demand should be calculated as either the largest single machine's fill requirement or roughly a third of all machines filling at once, whichever is larger, so the incoming line and booster pump (if needed) don't starve the plant during a busy load-in period.
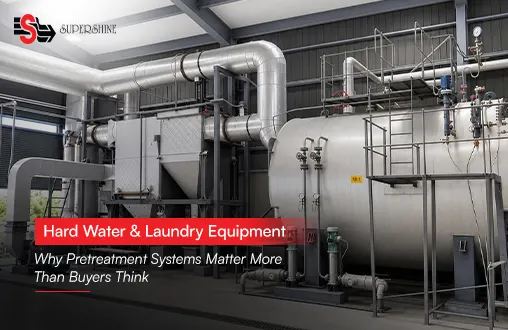
Water quality. If incoming water hardness exceeds roughly 3 grains per gallon (about 51 ppm), plan for a water softening system as part of the utility room, not as a retrofit. Hard water shortens machine life, increases detergent consumption, and causes visible linen greying that hotel housekeeping teams will notice within weeks.
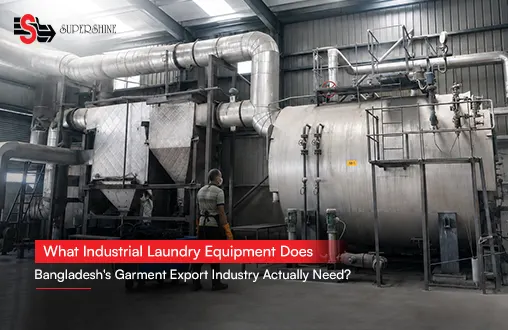
Hot water and steam. A practical planning figure is about 2.3 to 2.6 litres of hot water per kilogram of washer capacity per hour of operation, with roughly 70 percent of total water use needing to be heated. If you're running steam-heated ironers or using steam injection washing, size the boiler with a margin, dividing the calculated BHP requirement by around 0.7 to allow for start-up loads and future expansion. Undersized boilers are one of the most common and most expensive mistakes in laundry planning because replacing a boiler after the fact usually means breaking a finished mechanical room.
Drainage. Wash floor drain troughs need a minimum slope of roughly 3mm per linear metre toward the drain point, with adequate depth (around 300mm) to handle peak discharge from multiple machines draining simultaneously. Skimping on trough capacity causes flooding on the wash floor during peak wash cycles, which is both a safety hazard and a housekeeping headache.
Electrical load. Get actual connected-load figures from your equipment supplier for every machine under consideration, including ironer motors, dryer heating elements (electric, steam, or gas), and compressed air if you're running finishing equipment. Don't estimate from nameplate horsepower alone, ask for actual full-load current at your site voltage.
Ventilation. Dryers and ironers put out significant heat and humidity. Plan for dedicated exhaust and adequate makeup air, calculated by your HVAC consultant based on total dryer and ironer capacity, not just general room ventilation. A laundry that's too humid slows drying cycles and creates a genuinely unpleasant working environment.
Step four: calculate machine count with redundancy built in
Once you know daily kilograms and hours of operation, the machine count formula is straightforward:
- Divide daily kilograms by planned operating hours to get required kilograms per hour.
- Multiply each machine's rated capacity by roughly 90 to 95 percent to get its effective load per cycle (machines rarely run at nameplate capacity in daily use).
- Divide effective load by cycle time (a typical washer extractor cycle including load and unload runs about 45 to 60 minutes) to get kilograms per hour per machine.
- Divide your required kilograms per hour by that figure to get the base number of machines.
- Add at least one standby unit, the classic N+1 principle, so a breakdown or scheduled service doesn't stop production.
A 200-room hotel processing 800 kg a day over a 10-hour shift needs 80 kg/hour. A 50 kg washer extractor running at 92 percent load and a 50-minute cycle delivers roughly 55 kg/hour. That's two machines for base capacity, and a third for redundancy, not one large machine with no backup.
This is exactly the kind of calculation Supershine Laundry works through with architects and developers before a single machine is specified, because getting the room, the utilities, and the machine count right at the design stage is far cheaper than correcting it after the laundry is built and running. Supershine's planning process pairs facility data (room count, bed count, service standard) with real utility audits so the numbers in the drawing match the numbers on the ground.
Common sizing mistakes worth avoiding
- Sizing for average occupancy instead of peak or design occupancy, which leaves no headroom for holiday weekends or bed-block events.
- Ignoring soiled and clean linen storage space, leading to corridor clutter and infection-control risk in healthcare settings.
- Under-provisioning ceiling height, which locks the facility into smaller, less efficient machines later.
- Treating utility sizing as the equipment vendor's problem after the building is designed, rather than a design-stage collaboration.
- Skipping redundancy and finding out the hard way, mid-season, that one machine going down for repair means no laundry gets processed at all.