+91-124-4807600
 contact@supershine.in
Laundry Room Layout Planning: How to Design a High-Efficiency Industrial Laundry Space

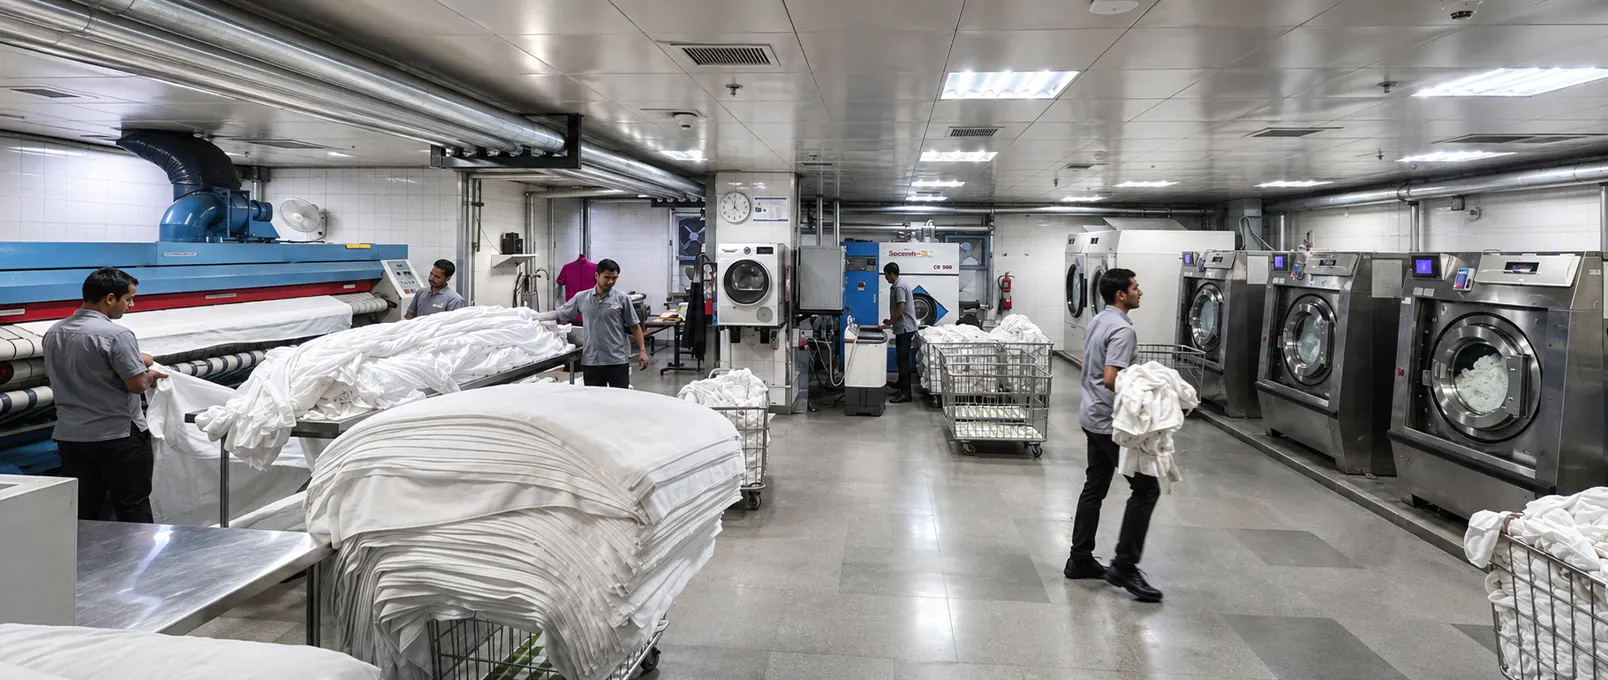
Here's something that surprises a lot of people planning a new facility, the machines aren't usually where a laundry operation goes wrong. It's the layout. Good laundry room layout planning can make an average set of heavy duty industrial washing machine units perform well, and a bad layout can make even excellent equipment feel slow, cramped, and constantly in everyone's way.
Let's actually walk through what a properly planned layout looks like.
The One-Way Flow Principle
This is the single most important concept in the entire design, and it's non-negotiable for hygiene reasons, especially in hospitality and healthcare settings. Dirty laundry has to move through the process in one direction only, from soiled to clean, and never cross back. This is often called workflow zoning, and the reasoning is straightforward, if soiled and clean linen paths ever intersect, you've created a cross-contamination risk that no amount of good washing can fix afterward.
A linear or U-shaped flow is the standard approach here. Linear works well when you have a long, narrow space, dirty linen enters one end, clean linen exits the other. U-shaped works better in more square footprints, letting the flow curve around while still keeping soiled and clean paths physically separated.
The Four Zones You Actually Need
Every well-designed industrial laundry layout breaks down into four distinct areas, and skipping or compressing any of them creates bottlenecks later.
The Soiled Zone is where dirty linen first arrives, with a receiving area and sorting tables. This needs to be physically separated from everything downstream, ideally with its own dedicated entry point.
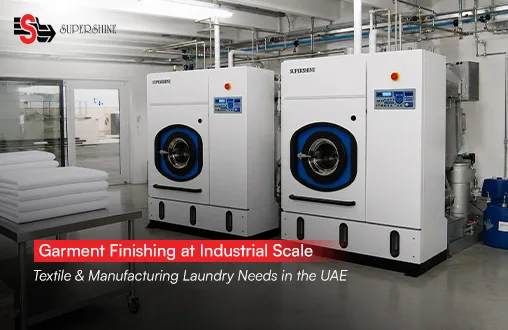
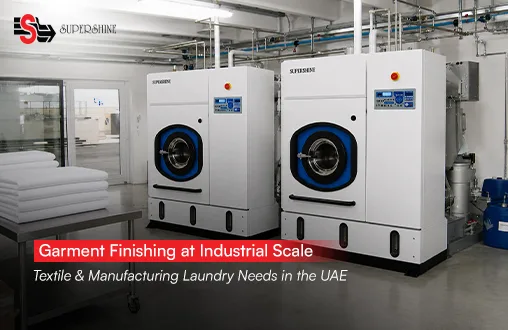
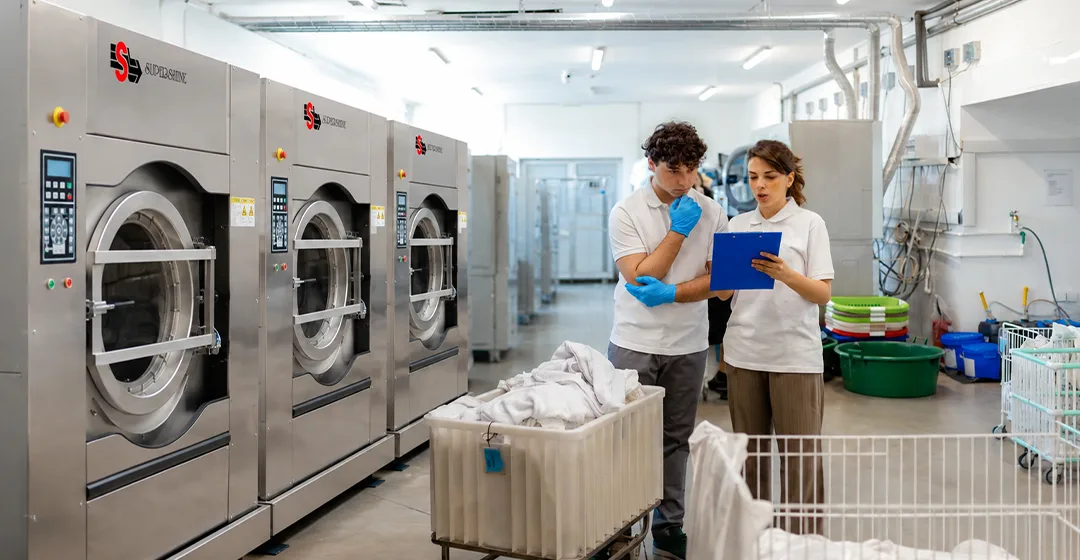
The Wash Zone houses your heavy duty industrial washing machine units. This is usually the anchor point around which the rest of the layout gets planned, since these machines are heaviest, need the most plumbing and drainage infrastructure, and dictate a lot of the room's structural requirements.
The Dry Zone should sit as close to the wash zone as physically possible, ideally directly across from it, because moving wet, heavy laundry any significant distance is both inefficient and physically taxing on staff.
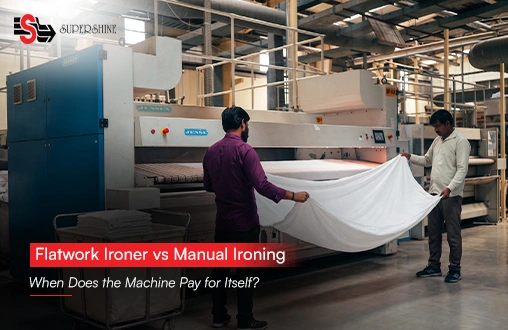
The Clean Zone is your finishing area, folding tables, ironers, and storage for processed linen. This needs its own separate exit point, distinct from where soiled linen entered, completing the one-way flow.
Space Allocation That Actually Works
A useful rule of thumb here, allocate roughly a third of your total space to the "wet" side, washing and initial processing, and two-thirds to the "dry" side, drying, ironing, folding, and storage. This ratio surprises people who assume washing needs the most room, but drying, finishing, and storage genuinely consume more floor area once you account for folding tables, ironer length, and clean linen storage racks.
Entry and Exit Points
Your layout needs a clearly defined soiled-in door and a separate clean-out door. This isn't just good practice, in healthcare settings it's often a direct compliance requirement, and even outside healthcare, having staff and linen carts using the same doorway for both dirty and clean movement creates unnecessary friction and hygiene risk that a slightly better initial layout would have avoided entirely.
Where Facilities Get This Wrong
The most common mistake we see at Supershine Laundry is retrofitting an existing space without rethinking the flow, just placing new machines wherever the old ones were, or wherever seemed convenient at the time. This often means soiled and clean linen paths cross somewhere in the middle of daily operations, staff carrying clean linen walking past the sorting area, or dirty linen carts parked near the folding zone because that's where there happened to be floor space.
Another frequent issue is underestimating drying and finishing space. Facilities often plan generously for the washer room and then find themselves cramming ironers and folding tables into whatever space is left over, which slows down the entire back half of the process regardless of how fast the washing stage runs.
Planning for Your Actual Volume, Not Just Today's
A layout designed for your current linen volume without any room for growth becomes a bottleneck within a year or two for most growing hotels and hospitals adding more hotel industrial washing machines as occupancy climbs. When planning industrial machine washing layout, it's worth building in some flexibility, whether that's extra floor space for an additional washer down the line, or utility connections roughed in for future equipment even if you're not installing it immediately.
How This Connects to Everything Else
Layout isn't really separate from equipment selection, they're the same decision made together. Machine footprint, door opening dimensions, height clearance for maintenance access, all of this needs to be checked against your actual room plan before equipment gets ordered, not after. We've seen properly sized machines that then couldn't physically move through a doorway because layout and equipment selection happened as two disconnected decisions rather than one integrated plan.
Getting Layout Right From the Start
At Supershine Laundry, layout planning happens alongside equipment selection, not after it. This means walking through your available space, daily volume, and workflow requirements before recommending machine placement, so the final layout actually supports one-way flow, adequate zone sizing, and room for future growth, rather than working around whatever machines got ordered first.
Getting your laundry room layout right from day one saves an enormous amount of operational friction later. Retrofitting a poorly planned space, moving plumbing, re-routing drainage, expanding a finishing zone that was built too small, costs far more than getting the zoning and flow right during initial planning.